

370065 128 Street WRural Foothills County, AB T1S 6B8
Mortgage Calculator
Monthly Payment (Est.)
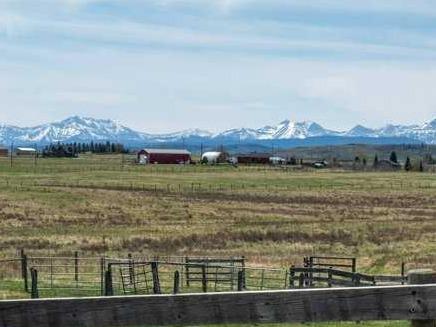
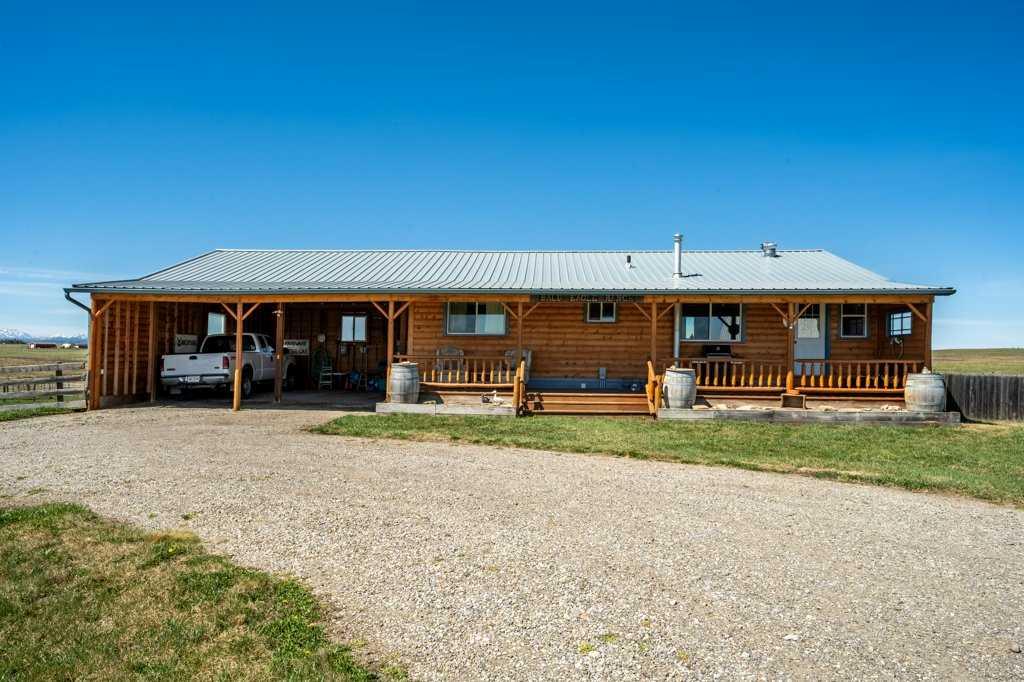
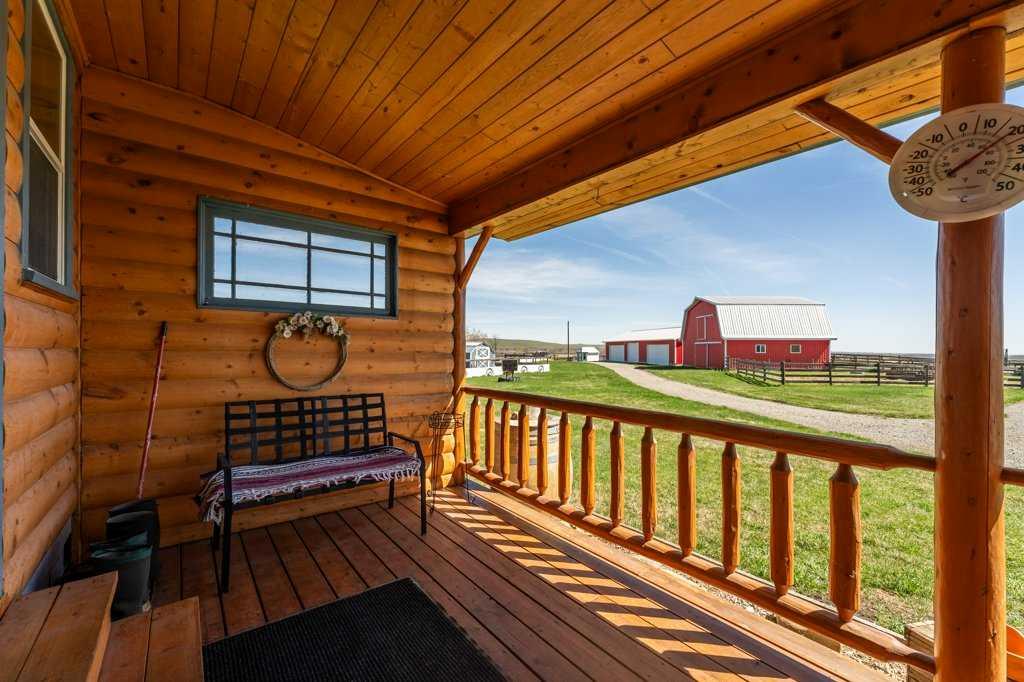
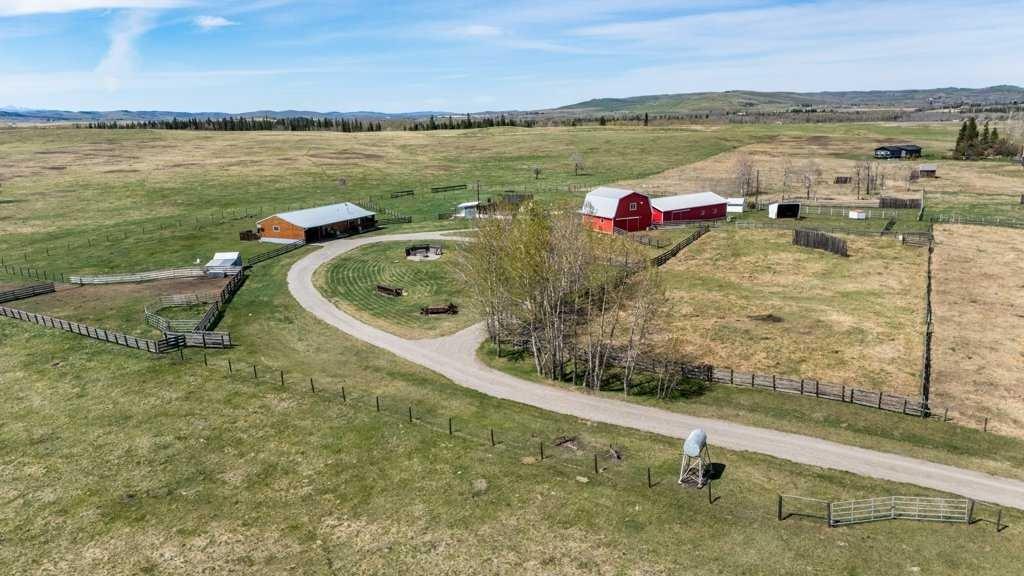
$9,034Here is you chance to capture a backdrop of breathtaking unobstructed Mountain Views and call it Home. This exceptional 150-acre property offers the perfect blend of country living, functionality, and future potential. Whether you are seeking a private rural retreat, hobby farm, equestrian setup, or investment opportunity, this remarkable parcel delivers endless possibilities. The fully fenced property features a charming and extensively updated 979 sq.ft. bungalow originally built in 1953 and relocated from Calgary to the property in approximately 1998. The home underwent renovations in 2001 and again in 2022, creating a warm and inviting residence that perfectly captures the surrounding beauty. The main level was thoughtfully redesigned from two bedrooms into one spacious primary retreat, where you can wake up each morning to stunning panoramic mountain views. The home offers 1 bedroom and 1 bathroom upstairs, with an additional 2 bedrooms and 1 bathroom in the developed lower level. Cozy, comfortable, and full of character, this bungalow is the ideal place to enjoy peaceful country living. Outbuildings include a barn and separate 5-car garage/shop, both constructed in 2005. The barn is fully serviced with water, gas, and electrical, while the garage/shop also offers electrical service, making it ideal for equipment storage, workshop space, vehicles, or recreational toys. Adding even more appeal, the undeveloped MR road allowance along the north side of the property provides direct access all the way to the river, a rare and valuable feature that enhances both recreation and privacy. Opportunities like this are truly hard to find . An expansive acreage, incredible mountain views, serviced outbuildings, river access nearby, and a beautifully updated bungalow all in one extraordinary package.
| yesterday | Status changed to Pending | |
| yesterday | Listing updated with changes from the MLS® | |
| a week ago | Listing first seen on site |

Listing information is provided by Participants of the Alberta One Realty Listing Services (Pillar 9). IDX information is provided exclusively for personal, non-commercial use, and may not be used for any purpose other than to identify prospective properties consumers may be interested in purchasing. Information is deemed reliable but not guaranteed. Copyright 2026, Alberta One Realty Listing Services (Pillar 9)
Last checked 2026-05-29 06:05 PM UTC